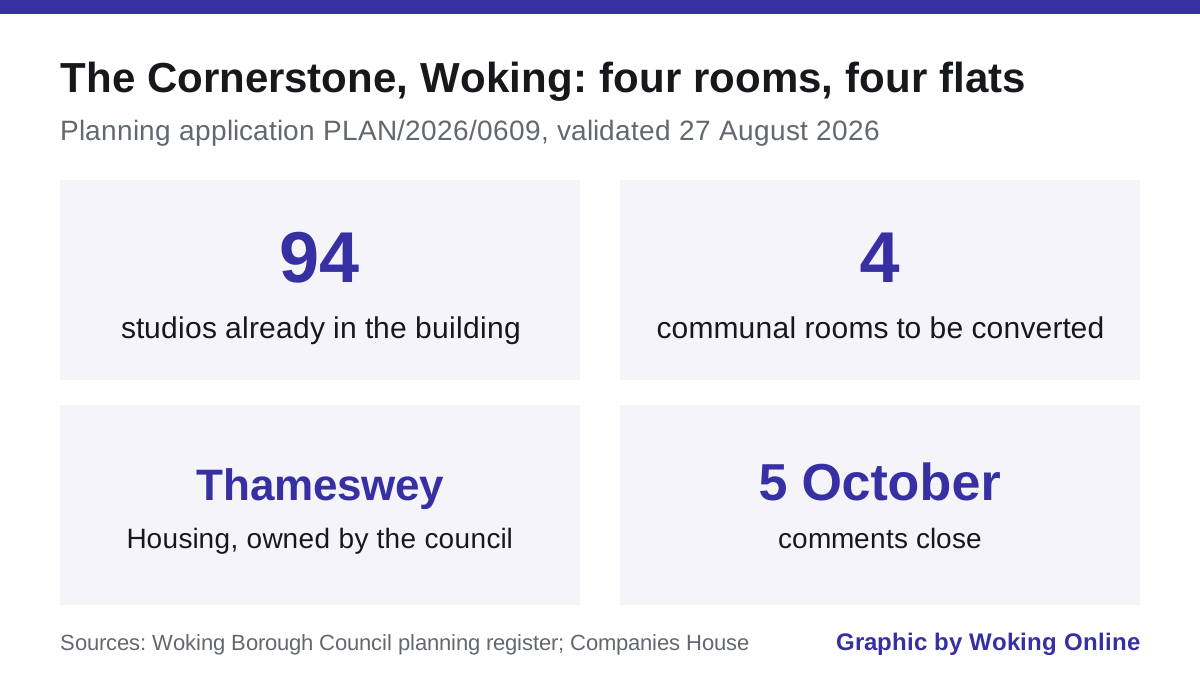

The council's own housing company wants The Cornerstone's unused games room, library and kitchen turned into four studio flats. Comments close 5 October.
The games room, projector room, kitchen and co-working library at The Cornerstone in Woking town centre would be turned into four studio flats under an application now with the borough council. The applicant is Thameswey Housing Limited, the housing arm of the group the council owns.
The four rooms were approved as communal space for residents when the office block was converted to flats in 2019. The application says they “have previously provided ancillary office and amenity rooms for residents but they are not used”, and describes them elsewhere as “rarely used”.
Comments on the application close on 5 October 2026, and the council’s target date for a decision is 22 October. Reference PLAN/2026/0609, in the Canalside ward (Woking Borough Council planning register).
What the four rooms are
The 2019 prior approval that created the flats identified the ground floor rooms on its approved plan as:
- Co-working / Library
- Kitchen
- Flexi-Space 01 (Games Room)
- Flexi-Space 02 (Projector Room)
All four would become studio flats. The application also proposes 76.2 square metres of external private amenity space for the new homes, laid out on existing pathways, which the applicant says will not affect the existing communal amenity space.
There would be no change to the outside of the building, no extension and no extra parking. The existing parking and cycle store are on the lower ground floor, and the application says the cycle parking is currently under-used.
The building already holds 94 studios
The Cornerstone was an office building. It became flats through the permitted development route, which lets offices convert to housing with prior approval rather than a full planning application.
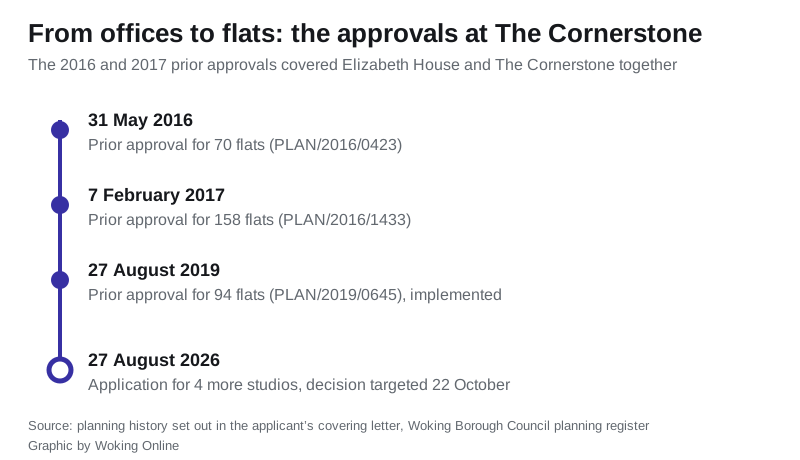
Two earlier prior approvals covered The Cornerstone and the neighbouring Elizabeth House together: 70 flats in May 2016, then 158 flats in February 2017. The one that was actually built out was granted on 27 August 2019 and created 94 residential units at The Cornerstone. The applicant says the block is mainly studios, with some two and three bedroom flats.
The planning fee for the new application was £2,531, charged at £610 a unit, and it has been paid.
Who Thameswey is
Thameswey Housing Limited is part of the Thameswey group, the companies Woking Borough Council set up to build housing and run low-carbon energy schemes. Thameswey’s own debt repayments to the council have been replaced since 2023 by a standstill arrangement, under which the council reported recovering £4.22 million in “cash sweeps” from Thameswey and VSWL in 2026/27 so far.
The ownership chain is on the public register. Companies House records Thameswey Limited as the person with significant control of Thameswey Housing Limited, holding 75% or more of the shares and voting rights and the right to appoint or remove directors. Thameswey Limited’s own person with significant control, notified on 7 November 2019, is Woking Borough Council, on the same terms (Companies House).
So the council’s own company is asking the council’s planning department for permission to add four homes at a building it already owns, in the same month the council reported selling the Triangle site and lining up further disposals to pay down that debt. We covered those sales in our report on the September asset disposals.
The housing supply argument
The application leans on a number the council has published itself. Woking’s five-year housing land supply statement of December 2025 put the borough’s deliverable supply at 4.57 years, below the five years national policy requires.
The applicant’s case is that the site is already allocated for housing under Policy UA5 of the council’s Site Allocations development plan document, that the town centre is the council’s preferred location for high-density housing under Core Strategy Policy CS2, and that four more homes on previously developed land in a highly sustainable location should carry substantial weight. A daylight report has been submitted to show the new studios would get adequate light, and the applicant says they meet the Nationally Described Space Standards.
The site sits just outside the Woking Town Centre Conservation Area and in flood zone 1, the lowest risk category.
What it means for you
If you live at The Cornerstone, this is the application that decides whether the communal rooms on your ground floor stay communal. The applicant’s case is that they are not being used. If that is not your experience, the consultation is the place to say so, and it closes on 5 October.
For everyone else in the borough, it is a small application with a larger point attached. Four studios will not move Woking’s housing land supply. What the application does show is the direction: the council’s own company looking for homes inside buildings it already has, rather than on new land, while the council sells assets to service its debt.
You can read the documents and comment through the council’s planning register. Our guide to how planning applications work in Woking explains what counts as a material objection and what does not.
Neither Thameswey Housing nor Woking Borough Council has published a statement about the application beyond the documents on the register.
Frequently asked questions
What is being proposed at The Cornerstone?
The conversion of four ground floor communal rooms into four studio flats, with 76.2 square metres of private amenity space laid out on existing pathways. The 2019 approved plan labelled the rooms Co-working / Library, Kitchen, Flexi-Space 01 (Games Room) and Flexi-Space 02 (Projector Room).
Who is the applicant?
Thameswey Housing Limited. Companies House records it as controlled by Thameswey Limited, whose own person with significant control is Woking Borough Council.
How many flats are already in the building?
- They were created by a prior approval granted on 27 August 2019 that converted the office block to residential use.
When is the deadline to comment?
5 October 2026. The council’s target date for deciding the application is 22 October 2026. The reference is PLAN/2026/0609.
Would anything change outside the building?
No. The application says there are no external alterations or extensions, and no additional parking is proposed.
Sources
- Woking Borough Council planning register: PLAN/2026/0609, validated 27 August 2026 (description of development, ward, consultation end date of 5 October 2026, target decision date of 22 October 2026)
- Covering letter from Shrimplin Planning & Development to Woking Borough Council, 26 August 2026, on the council’s planning register (applicant, the four rooms and how the 2019 plan labelled them, 94 units, planning history and references, £2,531 fee at £610 a unit, 76.2 sq m of amenity space, 4.57-year housing land supply, policy case, daylight report, parking and cycle store)
- Companies House: Thameswey Housing Limited, persons with significant control and Thameswey Limited, persons with significant control (ownership chain to Woking Borough Council)
Checked against the council’s planning register and Companies House on 23 September 2026.
Have your say